What do the collaboration stages look like?
Every project goes through four well-designed stages — from the first conversation to complete documentation ready for implementation.
Discovery and needs analysis
We start with a short conversation — about style, function, budget and timeline. This is the stage where I listen and ask questions. I want to understand your lifestyle, habits and expectations before I start designing. We can talk in person or via video call — no obligation.
What you receive
- Initial questions and creative brief
- Project quote
- Collaboration scope proposal
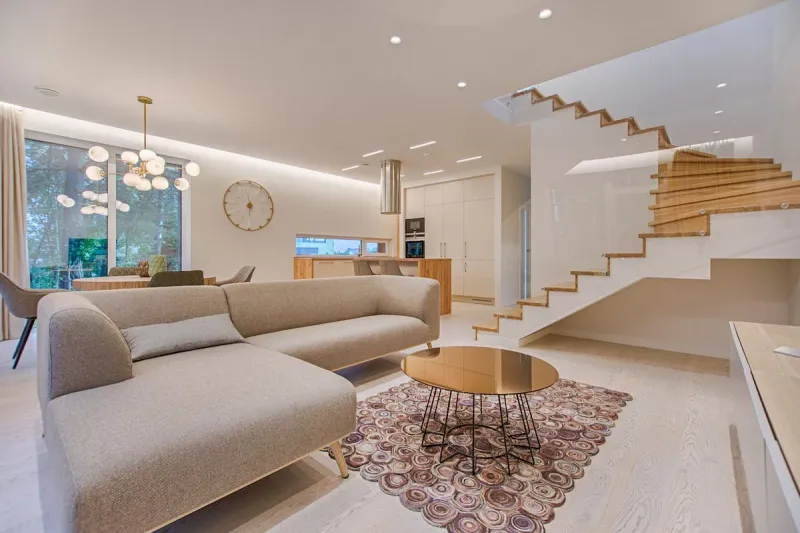
Functional concept
Based on your needs and floor plans I prepare a functional layout — the arrangement of rooms, zones and furniture. This is the stage of deciding how the space will work on a daily basis. The layout proposal is discussed together and adapted to your preferences.
What you receive
- Floor plan with functional layout proposal
- List of questions and decisions to make
- Phase schedule
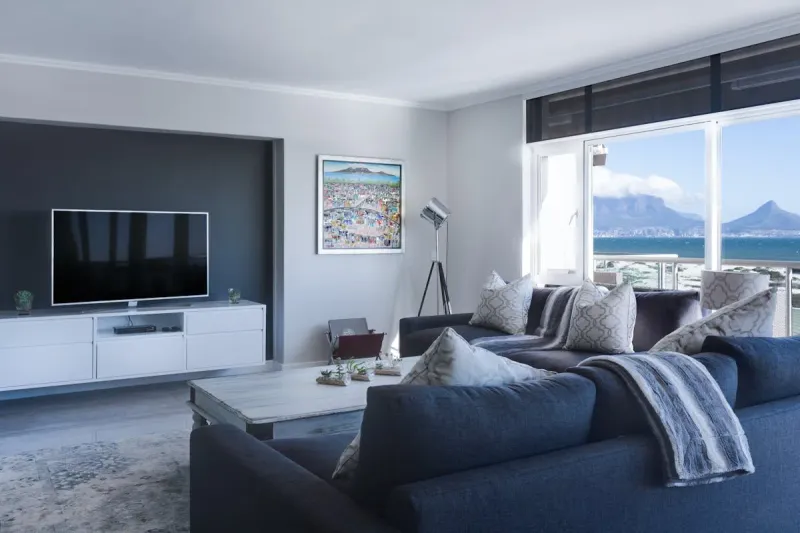
Design and visuals
Once the layout is approved, I move to the style concept — colour palette, materials, furniture and lighting. I prepare 3D visualisations of key rooms showing the final result before implementation. This is the stage where your interior takes shape.
What you receive
- 3D visualisations (living room, kitchen, bedroom, bathroom)
- Materials and mood collage
- Recommended furniture and materials list
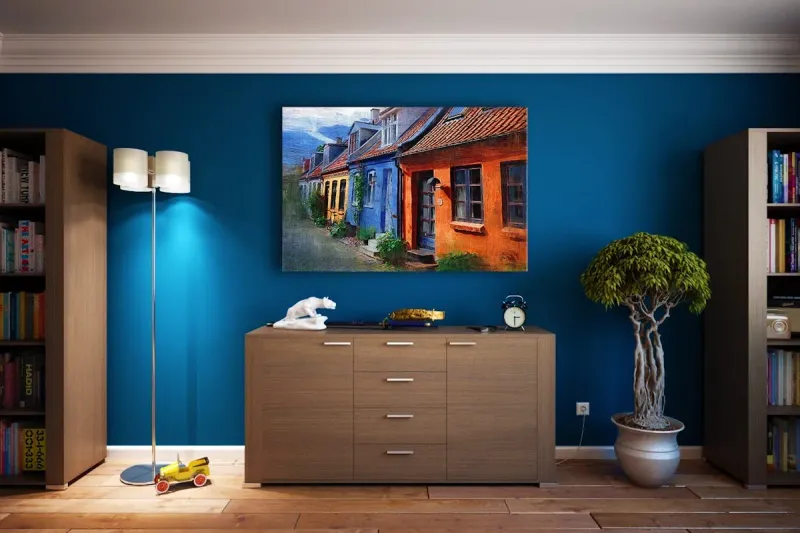
Documentation and delivery
The final stage is complete technical documentation — construction drawings, material schedules, hardware specifications. The documentation is prepared so contractors have unambiguous instructions and can implement the project efficiently. I optionally provide author supervision throughout implementation.
What you receive
- Technical floor plans and wall elevations
- Material and hardware schedules
- Shopping list with links
- Optional: author supervision
Ready to get started?
The first consultation is free. Write or send your floor plan — and we'll begin.
Get in touch